
Carmen Franchino
ABR, SFR, PSA, First-Time Buyer Specialist, Manager/Coach
REALTOR®

BEDS4
BATHS2 full
MLS#5231473
STATUSActive
PROPERTY TYPEResidential - Single Family
SCHOOLGirard City
Property Description
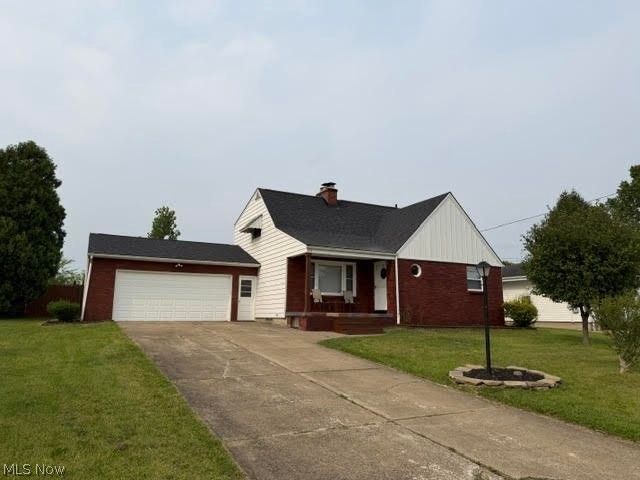
Completely Remodeled Brick Cape Cod Move-In Ready! Welcome home to this beautifully renovated brick Cape Cod that has been completely remodeled from top to bottom. This stunning home offers 4 spacious bedrooms, 2 fully remodeled bathrooms with quality ceramic flooring installed, and an attached two-car garage, providing the perfect combination of style, comfort, and functionality. The inviting living room features beautiful natural hardwood floors and a cozy wood-burning fireplace, creating the perfect space for relaxing or entertaining. The updated eat-in kitchen boasts brand-new flooring, modern appliances, a new dishwasher, new oven, and new microwave, making it ideal for everyday living. Additional updates include a brand-new furnace, newly installed central air conditioning, modern recessed lighting throughout the home, a complete new roof installation, and beautifully refinished hardwood floors that add warmth and character to every room. Step outside to enjoy the enclosed three-season room overlooking the fully fenced backyard, providing a private outdoor retreat for family gatherings, pets, or relaxing evenings. With extensive updates throughout and timeless Cape Cod charm, this move-in-ready home is the perfect place to create lasting memories. Don't miss your opportunity to own this exceptional property!
Property Features
Property Type: Residential - Single Family
Basement: Full
Basement: Yes
Cooling: Central Air
Fireplaces: 1
Garage: 2 car attached
Heating: Forced Air, Fireplace(s), Gas
Home Style: Cape Cod
Lot Size: 0.28 Acres
Roof Type: Shingle
Stories: 2.0
Taxes: $1,045 / year
Year Built: 1959
Feature Descriptions
Appliances: Built-In Oven, Dishwasher, Microwave, Refrigerator
Exterior: Brick
Fireplace: Basement, Living Room, Wood Burning
Laundry: Gas Dryer Hookup, In Basement
Lot Dimensions:
Parcel#: 14-305000
Parking: Attached, Driveway, Garage, Garage Door Opener
Patio/Porch: Enclosed, Patio, Porch
Sewer: Public Sewer
Water: Public
Local Schools
School District: Girard City
Listed By / Shown By
Listed By
Agency Name: More Options Realty, LLC
Agency Contact: matt.martinez@mor-us.com, 330-550-5381
Shown By
Agent Name: Carmen Franchino ABR, SFR, PSA, First-Time Buyer Specialist, Manager/Coach
Agent Phone: (440) 537-0538

Estimate Your Payment
Estimated Payment
$ 1,097.11 per month $944.40 Principal & Interest $87.08 Property Tax $65.63 Homeowner's InsuranceChange Payment Information

Carmen Franchino
Cell: (440) 537-0538
Email Me
Listing data compilation and photo(s) © 2026 - Multiple Listing Service, Inc. – All Rights Reserved
The photos may be altered, edited, enhanced or virtually staged.
Privacy Policy / DMCA Notice / ADA Accessibility


This site is hosted, designed and copyright
© 1994 - 2026 by
Delta Media Group, Inc. -- Patent Pending --