
Carmen Franchino
ABR, SFR, PSA, First-Time Buyer Specialist, Manager/Coach
REALTOR®

BEDS2
BATHS2 full 1 partial
MLS#5230886
STATUSActive
PROPERTY TYPEResidential - Condominium
SUBDIVISIONFairfield Lane Condos
SCHOOLNorth Ridgeville City
Property Description
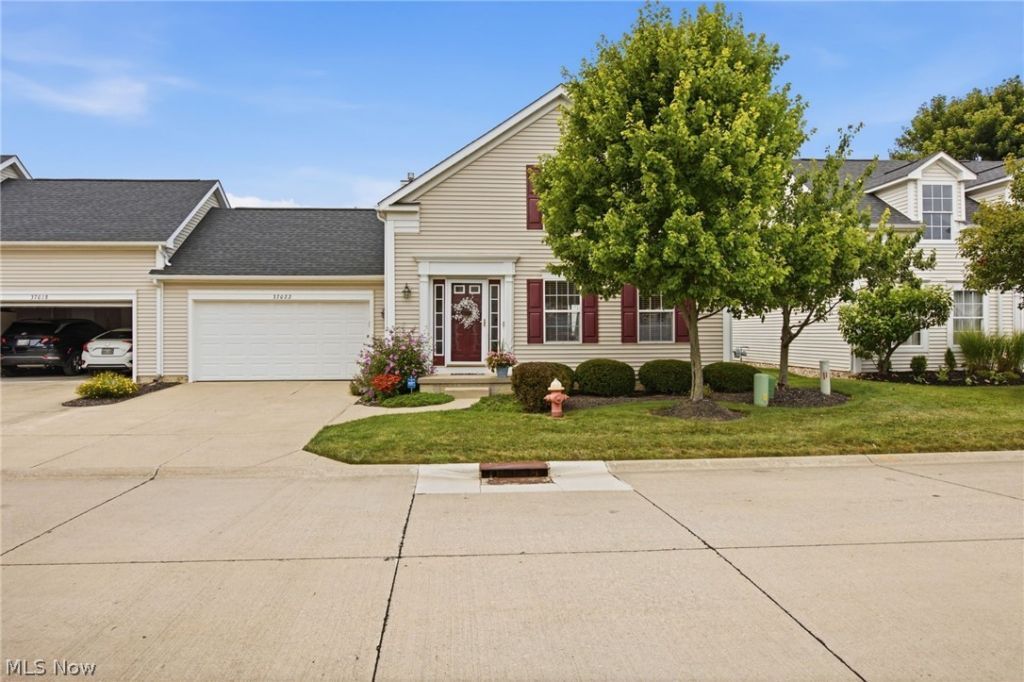
Enter through Waterbury, one of North Ridgeville's highly desired planned communities. Welcome to the Gem of Fairfield Lane. A beautifully update 2 bedroom 2.5 bath home with full basement. Lovely hardwood floors throughout on the first floor, Tall Maple Cabinets in the kitchen. Very large living room. An abundance of windows for plenty of natural light. This property boasts new LED ceiling lighting throughout, new carpeting in the upper floor, Two large newly refreshed bedrooms await. A beautifully remodeled main bath on the upper floor and a tastefully updated half bath on the first floor. Newer HVAC and hot H2O tank with newer roof, installed by our Condo Assoc. Added to the basement is an elegant full bathroom, a beautiful start to finishing the remainder of the basement to your taste, currently built in shelves, that stay, add organized space for storage. A refreshed 2 car attached garage. Waterbury Subdivision offers an outdoor pool, wooded walking trails, clubhouse facilities, scenic lakes and a children's playground. A true turn key property. Don't miss out on your opportunity to schedule your showing. Won't last long!!!
Property Features
Property Type: Residential - Condominium
Basement: Yes
Basement: Full, Concrete, Sump Pump
Cooling: Central Air
Fireplaces: 1
Garage: 2 car attached
Heating: Forced Air, Gas
Home Style: Cape Cod
Lot Size: 0.03 Acres
Roof Type: Asphalt, Fiberglass
Stories: 2.0
Taxes: $3,885 / year
Year Built: 2005
Feature Descriptions
Exterior: Vinyl Siding
HOA: Yes
HOA Fee: 550/ Annually
Laundry: Washer Hookup, Electric Dryer Hookup, Main Level, Laundry Room, Laundry Tub, Sink
Lot Dimensions:
Parcel#: 07-00-036-706-002
Parking: Attached, Garage
Pets Allowed: Yes
Sewer: Public Sewer
Water: Public
Local Schools
School District: North Ridgeville City
Listed By / Shown By
Listed By
Agency Name: EXP Realty, LLC.
Agency Contact: cjneff09@yahoo.com, 440-289-7713
Shown By
Agent Name: Carmen Franchino ABR, SFR, PSA, First-Time Buyer Specialist, Manager/Coach
Agent Phone: (440) 537-0538

Estimate Your Payment
Estimated Payment
$ 1,580.22 per month $1,174.83 Principal & Interest $323.75 Property Tax $81.64 Homeowner's InsuranceChange Payment Information

Carmen Franchino
Cell: (440) 537-0538
Email Me
Listing data compilation and photo(s) © 2026 - Multiple Listing Service, Inc. – All Rights Reserved
The photos may be altered, edited, enhanced or virtually staged.
Privacy Policy / DMCA Notice / ADA Accessibility


This site is hosted, designed and copyright
© 1994 - 2026 by
Delta Media Group, Inc. -- Patent Pending --